
Bulverde, TX Walk-in Closets, Design & Installation Services
Closet Connection is the leading closet company for the design and installation of elegant walk-in closets in Bulverde, TX. Locally owned and operated since 2004, we back every installation with precision-cut components and a lifetime warranty. Start with a free at-home design consultation today.


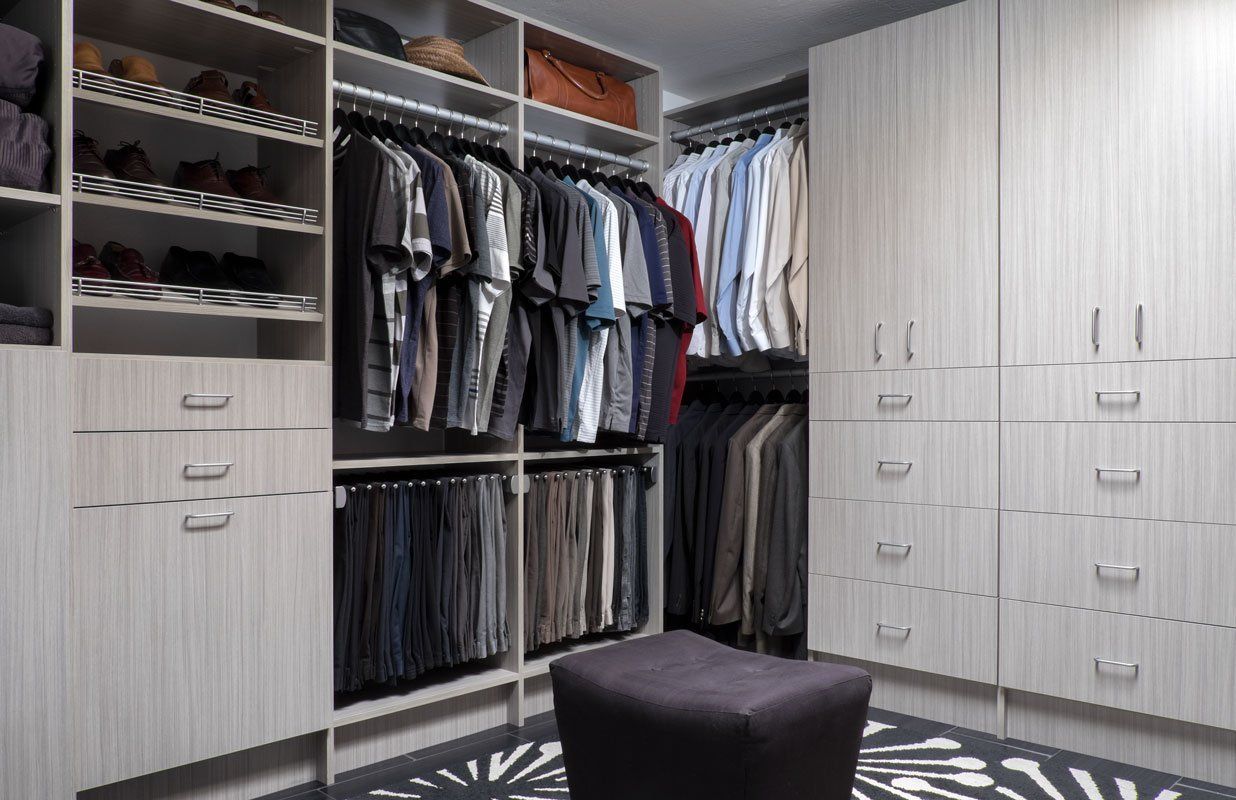
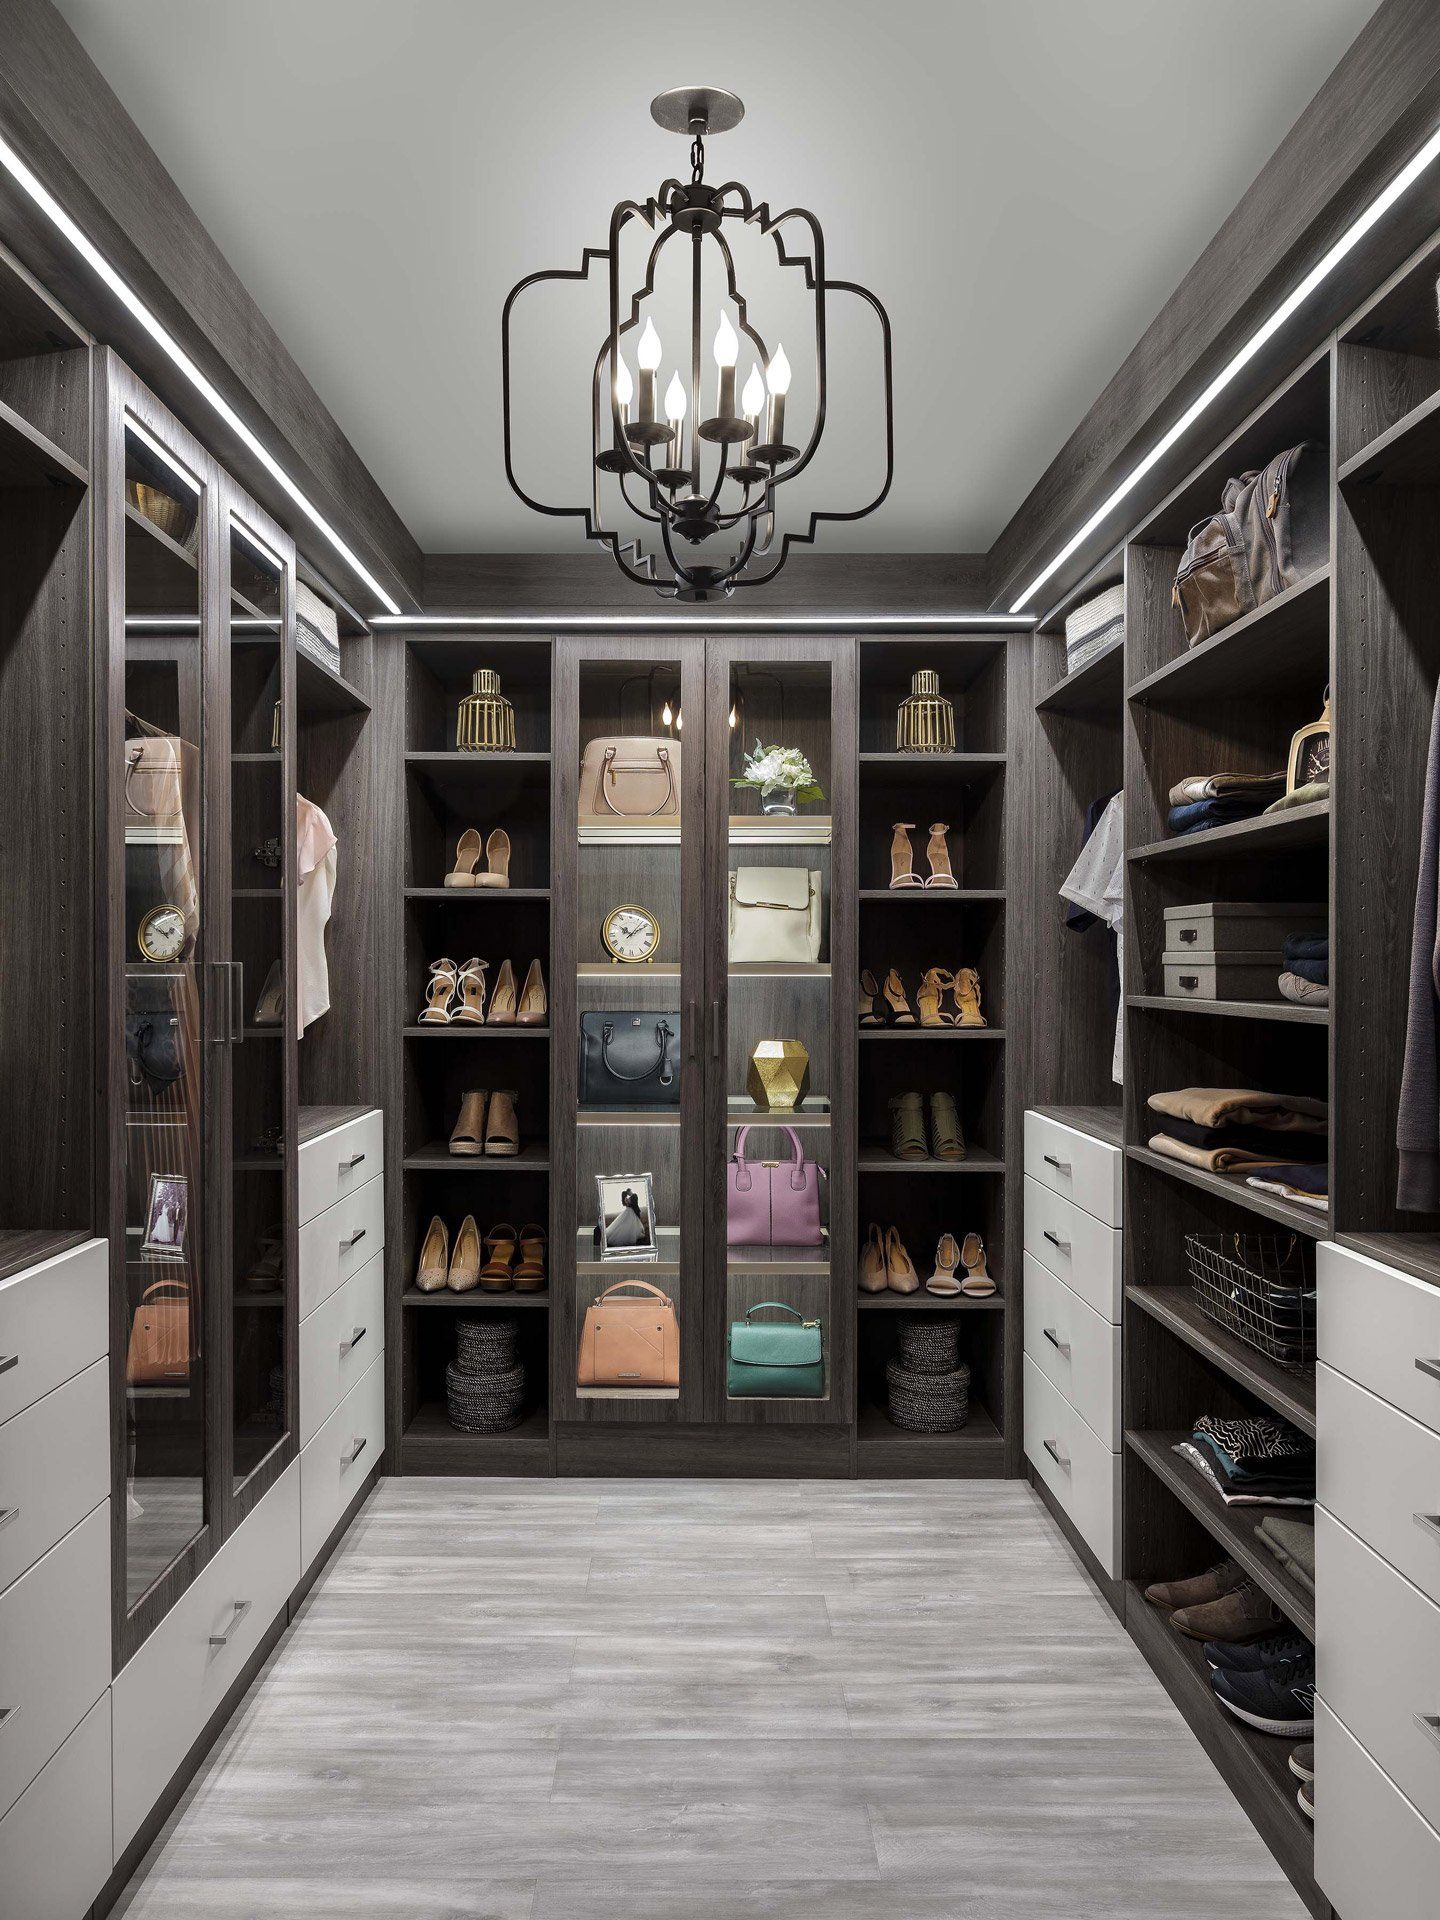
Enjoy More Room to Dress With Walk-In Closets in Bulverde, TX
Sometimes, square footage can fool you. Many Thornebrook homes have primary suites with generous walk-in, while some Oak Village North houses on acre lots come with roomy ones too. Yet one rod and a high shelf still leave the middle of the room empty. That's how shoes end up on the floor while half the wall goes unused. Here in Bulverde, TX, a big closet only pays off when its layout matches how you actually get dressed each morning.
At Closet Connection, we design walk-in closets from the inside out, starting with what's already hanging in your closet and build the plan around it. Since 2004, we've kept both design and installation in-house, so the person drawing your layout and the crew mounting it work from the same numbers. Our keen eye for design and attention to detail shows in level shelves and trim that meets your walls cleanly. Nothing leaves our shop until it's cut to your room's exact measurements.
Bulverde calls itself the Front Porch of the Texas Hill Country, and life here moves at an easier pace. Your closet shouldn't be the one spot that rushes you. Once it's set up around your routine, getting dressed takes a few calm minutes. Pick a time that works for you, and we'll bring samples to your home for a no-cost design session right in your closet.

Schedule a Free
Design Consultation

Contact us, and we will come out and discuss your project free of charge.
Solid Closet Features Made for Daily Use
Good looks get a walk-in closet noticed, but what's underneath decides how it holds up. We pair clean finishes with sturdy hardware, so the closet you approve on paper still feels solid long after installation day. Below are the features that set our closets apart:
- Stain-Resistant Finishes:
Warm woodgrains and soft solids both come with our stain-resistant finishes, so you won't trade style for durability. Each panel carries a protective top layer that holds up to regular cleaning without dulling or peeling.
- Adjustable Rods and Shelves:
Switch a long-hang section to double-hang the day your wardrobe calls for it. Each of our adjustable rods and shelves clicks into pre-drilled panels, so the layout can grow with you without a second install visit.
- Fully Extendable Drawers:
Deep cabinets give you more storage, and our fully extendable drawers make sure you can use every inch of it. Each drawer travels its entire length on smooth slides, then eases shut with a gentle push.
- Slam-Resistant Doors:
Start your day without a single bang. Our slam-resistant doors use hinge dampers to slow the final swing, so you can grab your clothes and go without waking anyone.
- A Comprehensive Warranty: Clear terms come standard with our warranty, and we walk you through them during your design visit. Hardware and panels alike fall under its coverage, so the closet you use daily stays as dependable as the day we finished it.
Quality materials and smart hardware turn a walk-in into something you rely on without a second thought. Over time, that quiet dependability becomes the feature you value most.
From Single Wall to Island: Walk-In Layouts That Fit Your Room's Line
Your closet's walls and doorway quietly decide what it can become long before a single shelf goes up. Our team reads those limits first, then matches your room's shape to one of these five proven walk-in layouts:
- Straight-Run Layout: Budget-friendly and quick to install, a single-wall layout suits guest rooms and narrow closets around older Oak Village North homes. Its straight run of storage goes in with fewer corner joints, so you'll spend less while still gaining a clean, built-in look.
- U-Shaped Layout: Thornebrook's roomier primary suites often come with walk-ins wide enough for storage on three sides. We'll plan a U-shaped layout there with at least four feet of open floor in the center, so two people can dress without trading elbows.
- L-Shaped Layout: Mid-sized primary closets in Ventana and similar newer Bulverde neighborhoods often have room for storage on two walls but not three. Here, an L-shaped layout fits that middle ground, keeping an open area where you can stand and dress comfortably.
- Walk-Through Layout: Some newer floor plans around Thornebrook route the bath through the closet, turning it into a daily hallway. Our walk-through layout sets shallower cabinets near the doorways and deeper storage in the middle, where you'll actually pause.
- Freestanding Island Design: Some larger primary closets in Johnson Ranch homes have the floor space an island layout needs. We plan for roughly three feet of clearance on all sides, so you can walk a full loop without turning sideways.
Think your closet is too small? Probably not. A lot of Bulverde, TX homes have plenty of room to work with, and a smarter layout is often all it takes to make it feel roomy and easy to use.
Walk-In Closet Limitations Built Into Local Floor Plans
No one thinks much about their closet, until it stops working. A few extra kids' clothes here, a new work wardrobe there, and suddenly that walk-in feels like it's working against you. For many families across Comal County, TX, these are the everyday frustrations hiding behind otherwise lovely bedroom doors:
- Flimsy Builder-Grade Wire Shelving: Many newer homes in Johnson Ranch arrive with ventilated wire shelving, a common builder choice for quick move-in dates. Sooner or later, a shelf tilts forward or pulls free entirely, often on a busy morning when you least want cleanup duty.
- Unreachable Upper Wall Space: Tall ceilings in many Thornebrook homes leave several feet of bare wall above the top closet shelf. Without a plan for that height, luggage and keepsakes end up stacked on the floor while prime storage sits empty overhead.
- Dim and Uneven Lighting: Windowless walk-ins depend entirely on artificial light, and a poorly placed fixture leaves the far corners murky. Outfits then turn into guesswork, with mismatched socks and wrong-shade jackets discovered only once you step outside into the bright Texas sun.
- Trapped Heat and Stale Air: Closets on exterior walls soak up Hill Country heat through summer, especially in single-story homes across Bulverde Hills. Many of these rooms lack an air vent, so the space can feel several degrees warmer than the bedroom beside it.
- Space-Stealing Door Swings: Double French doors give some Thornebrook primary closets a striking entrance, but both panels need room to open inward. Each arc claims floor and wall space, so the area just inside the doorway rarely holds anything useful.
Neighborhoods in Bulverde have their own closet quirks, yet nearly all of them can be solved with careful planning. Your walk-in's weak spots work like clues, pointing toward exactly what a better design needs to include.
Give Your Closet a Look Worth Stepping Into
Color can give your walk-in a quiet backdrop or a stronger visual presence within the bedroom suite. We let you choose colors, textures, and door fronts that reflect your taste down to the last drawer pull:
Polished Standard Colors and Finishes

Antique White

Arctic

Ash

Black

Cloud
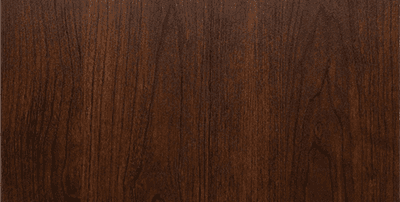
Coco

Concrete

Dakota
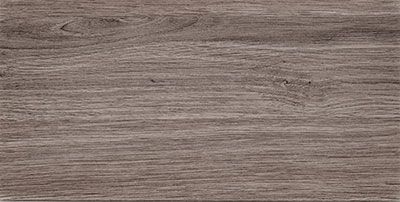
Drift

Dune

Licorice

Tahoe

Vintage

White
Striking Mixology Colors for Drawers and Doors

Chiffon

Dew

Dusk

Falcon

Fawn

Galaxy

Glacier

Lagoon

Latte

Mercury

Pearl

Raven
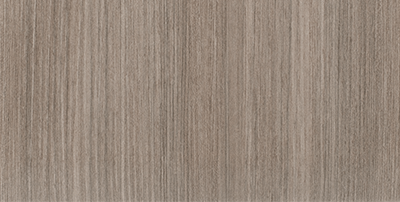
Reed

Sapphire

Spruce
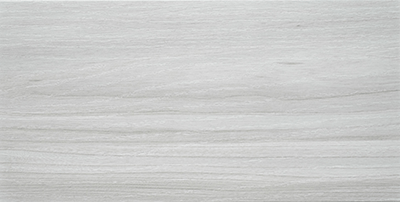
Winter
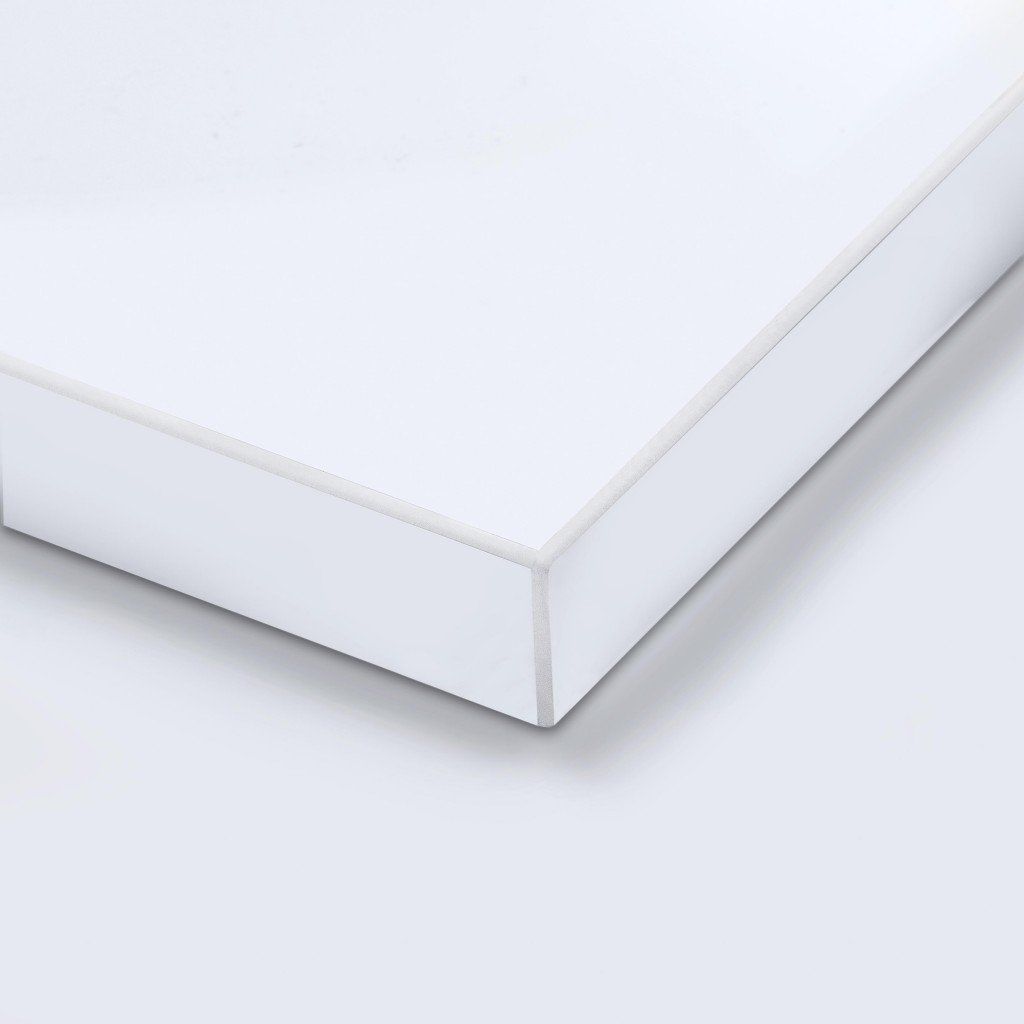
White Acrylic

Dual Edge
Elegant Cabinet-Style Fronts

Allegra
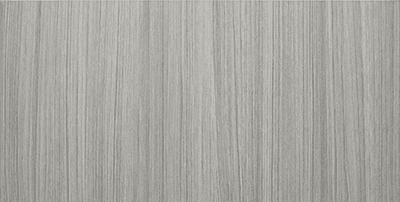
Flat Panel
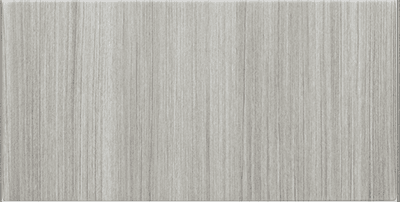
Modern

Pillowtop
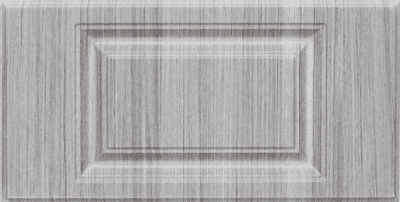
Raised Panel
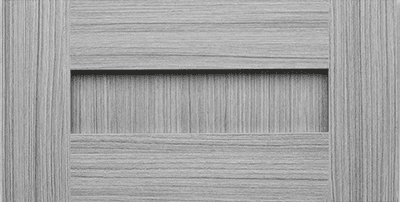
Shaker
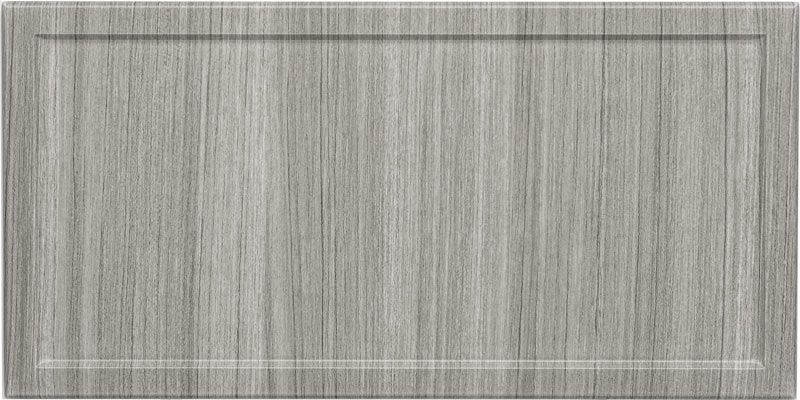
Slim Shaker

One-Piece Shaker
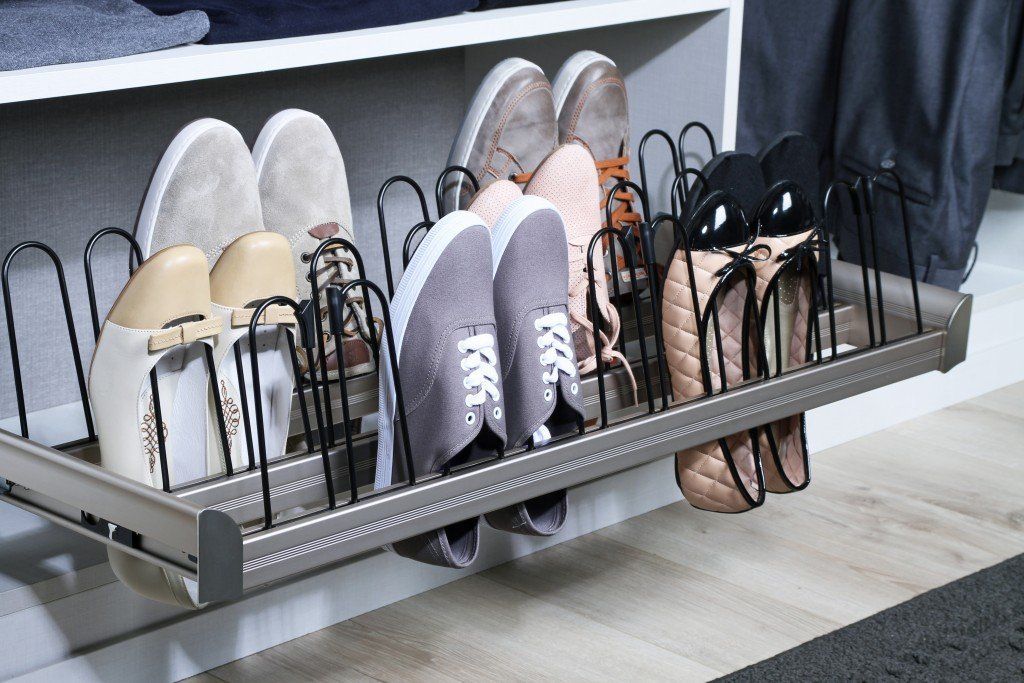
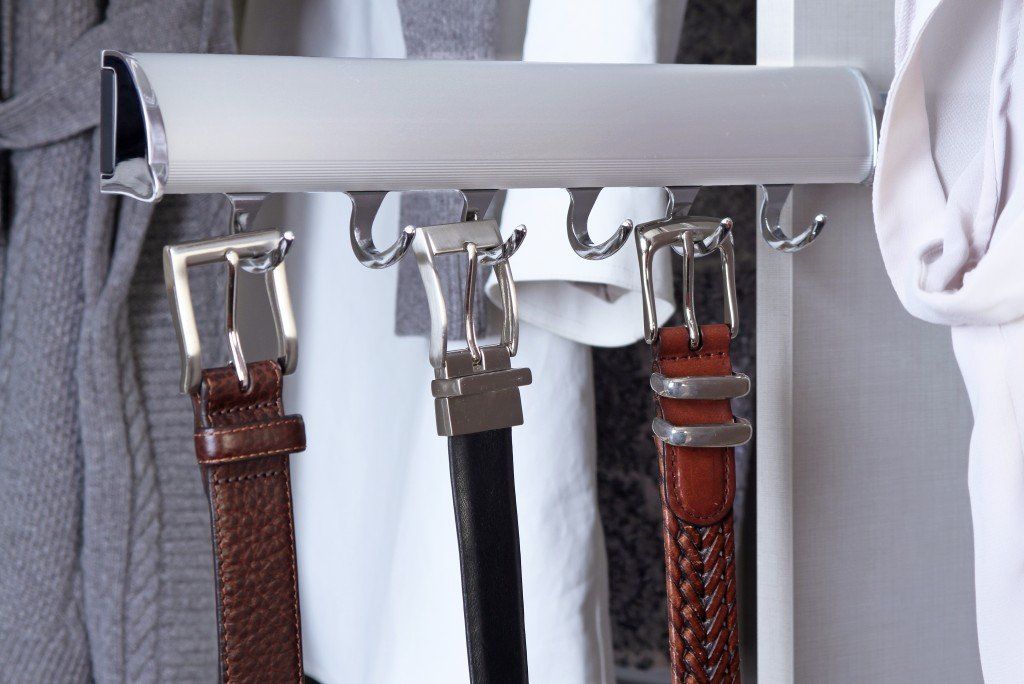
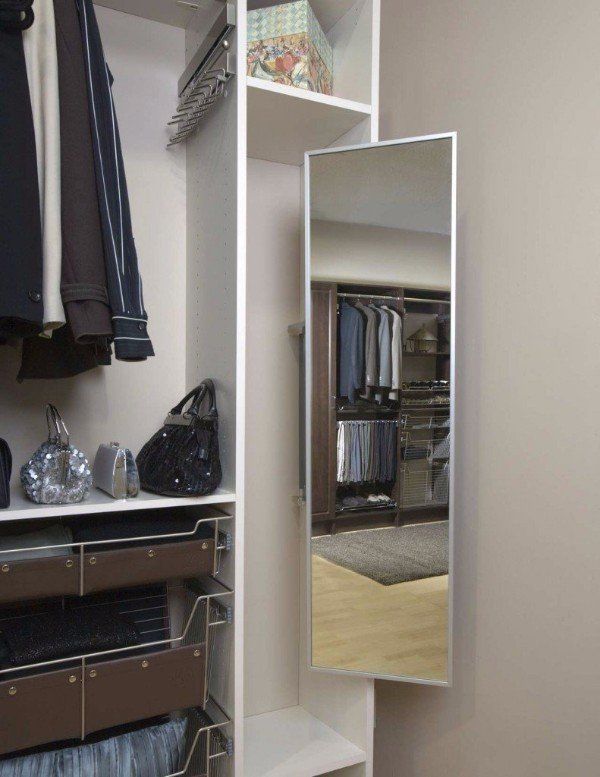
Round Out Your Closet With Everyday Conveniences



Hands-On Closet Services That Go the Full Distance
Walk-in closet projects involve plenty of choices, from shelf heights to drawer sizes and finish colors. Our design process keeps those decisions manageable, so you always know where your project stands and what you're deciding next
Free At-Home Design Consultation
Water that smells bad can make sipping unsavory, not to mention bathing in the water. With well water treatment systems from Advanced Water Systems, you can expect water that doesn’t carry any unpleasant aromas.
3D Design Planning
Drawer pulls, rod finishes, and door handles show up in the 3D model, so you can match them to your bedroom's fixtures. Once everything looks right, our team locks in the approved design as the blueprint for production.
Expert Installation
Our installers arrive with your components already cut to match the approved design, which keeps the work efficient and tidy. Most walk-in closets are finished within the agreed timeline, and you can start using the space right away.
Staying involved without feeling overwhelmed makes a real difference in how a closet project goes. You make the choices that matter to you, while our team handles the measuring, drafting, and fitting that turn those choices into a finished room.
Work With Closet Builders Who Never Settle for "Good Enough"
Craftsmanship shows up in places nobody ever thinks to check, like the edge banding that seals a shelf or the way a drawer front lines up with its neighbor. Closet Connection pays attention to those details because our reputation rests on a steady commitment to quality, not shortcuts. We choose the finest materials we can source, including thick, durable panels, smooth full-extension slides, and hardware that holds its alignment long after the first season of daily use. Pair that with a team full of expertise and creative problem-solving, and you get a walk-in closet that still looks sharp and works smoothly for years to come.
FAQs
Our Rim Rock Ranch home has tall ceilings in the primary closet. How do you use all that height?
Tall closets give us room for stacked hanging rods, upper cabinets, and pull-down rods that bring high clothing within reach. We plan the top zone for items you use less often, so everyday pieces stay at a comfortable height.
Which finishes work well with the stone and wood tones in many Hill Country homes?
Warm woodgrains often pair nicely with limestone accents and rustic beams, while crisp whites keep a closet bright and clean. Our Mixology options also let you combine colors, such as a light frame with richer drawer fronts.
How do you split a shared closet fairly between two people?
We start by asking who uses which side, how much each person hangs versus folds, and whether you get ready at the same time. Then we balance rod length, drawer count, and shelf space so neither side feels shortchanged.
How much floor space does a walk-in closet need?
Most walk-in closets need at least 4 to 5 feet of width to fit hanging space on one side plus a walkway. If your closet is around 6 to 7 feet wide, it can usually hold storage on both sides with a comfortable aisle down the middle. Our designer will measure your space and show you which layout fits best.
Our walk-in connects to the bathroom. Will shower steam damage the system?
Our sealed panels resist moisture better than unfinished wood or particleboard. Running the bathroom exhaust fan during and after showers helps keep steam from drifting into the closet. We may also suggest placing drawers and delicate items on the wall farthest from the bathroom door.
Should my walk-in have more hanging space or more drawers?
It depends on how you store your clothes now, so we start by looking at what you hang versus what you fold. If you hang most of your wardrobe, double-hang rods can nearly double your capacity. If you fold more, drawers and shelves will serve you better.
Can you remove our old closet system before installing the new one?
We can. Our crew takes out old rods, shelves, or wire racks and patches the anchor holes, so your new system goes onto clean walls.
We're downsizing into a home with a smaller walk-in. How do we fit our wardrobe?
Start by sorting what you wear often from what you keep for special occasions. We'll give the everyday pieces the prime middle zone and tuck the rest into upper shelves or long-hang sections. Double-hang rods and tall shelving help a smaller closet hold far more than you'd expect.
Our Oak Village North walk-in has an air vent low on the wall. Will a closet system block it?
We'll plan around the vent so air keeps moving freely through the closet. That might mean an open section, a shorter unit, or a cutout in the panel. Good airflow helps your clothes stay fresh, so we never cover it up.
Will installation make a mess in our freshly finished home?
Our crew lays down floor protection before any work starts and keeps the work area contained. When the system is complete, we clear away debris and leave the closet ready to use.
Zip Code We Serve
78163
See Everything You Own at a Single Glance
Your favorite clothes deserve to be easy to find, with walk-in closets that keep complete outfits within reach. Reach out to Closet Connection by phone or send our team a message to talk through a design for your Bulverde, TX home.

QUICK LINKS
CONTACT INFO
Closet Connection
Bulverde, TX
Phone